Two-storey · east-facing square villa · concept for review
Walk the rooms. Find every light point.
Step through a room-by-room 3D concept, orbit to inspect the walls and ceiling, and compare fixture ideas with the electrical plan. The geometry is schematic; verify all points and clearances on site.
Drag to orbit · scroll or pinch to zoom · choose rooms above
Choose a room above, then drag and pinch to inspect it.
Schematic room geometry, not a measured model. Fixture positions are interpretive; use the electrical plan and site dimensions for setting-out.
Drawing basis
RP 03 SQUARE VILLA.pdf: A101 ground floor, A102 first floor and false-ceiling layouts. Book 11 Oct 2026.pdf: ground/first-floor electrical plans and wall electrical legend. The legend marks wall/light points, ceiling-light provisions, fan locations and mounting levels.
What the site photos confirm
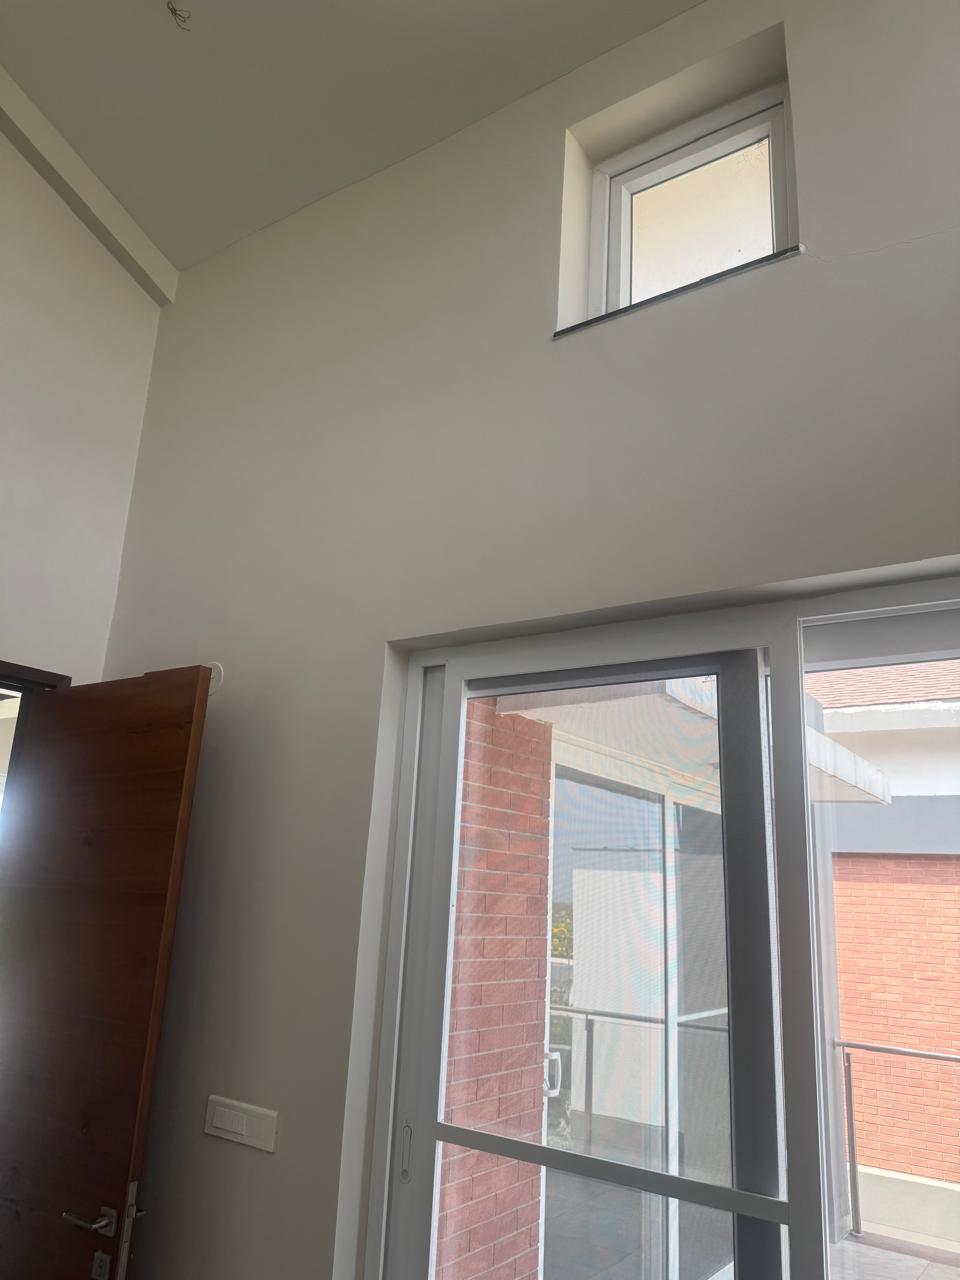
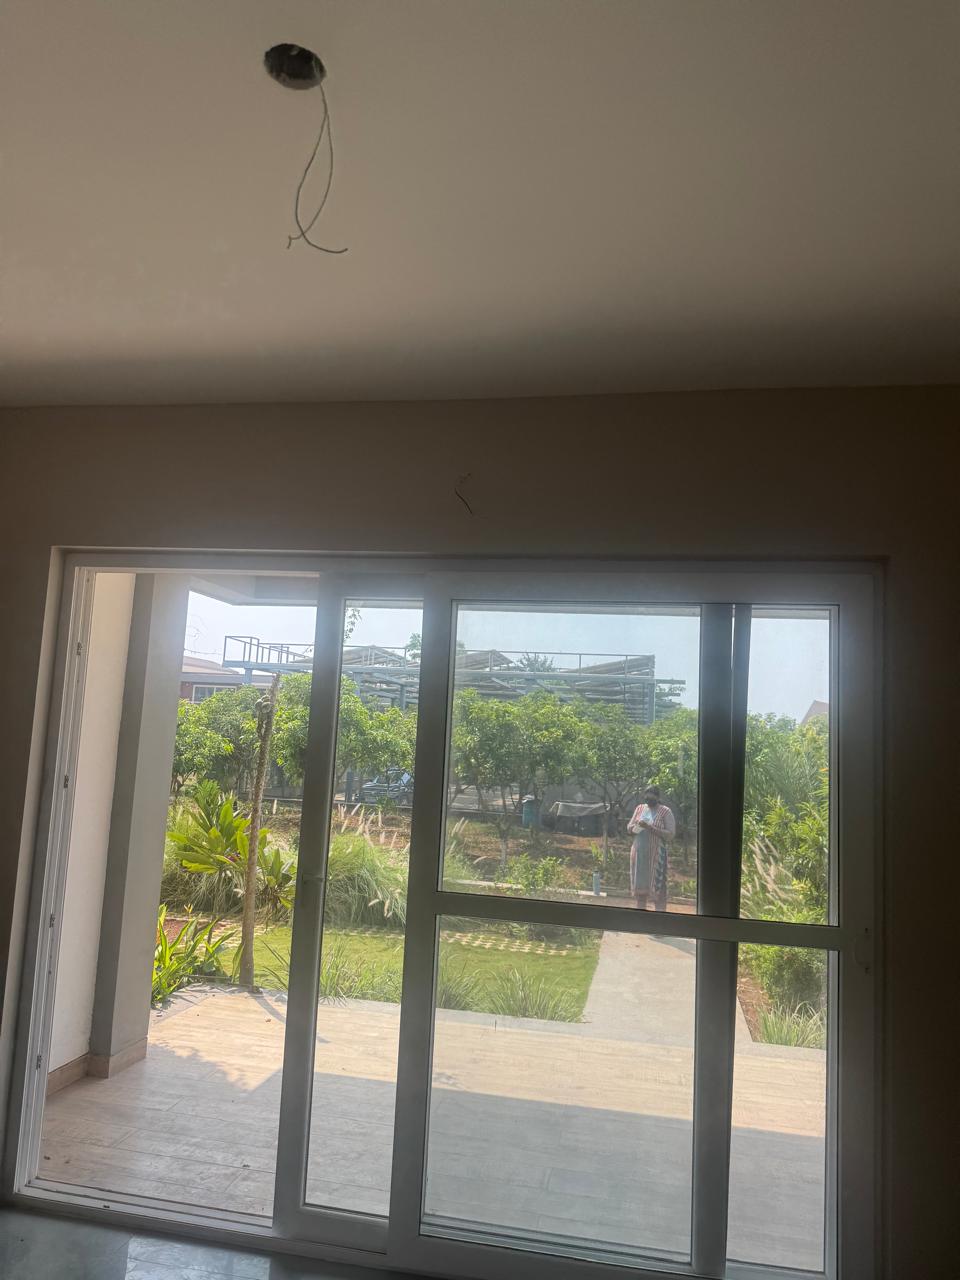
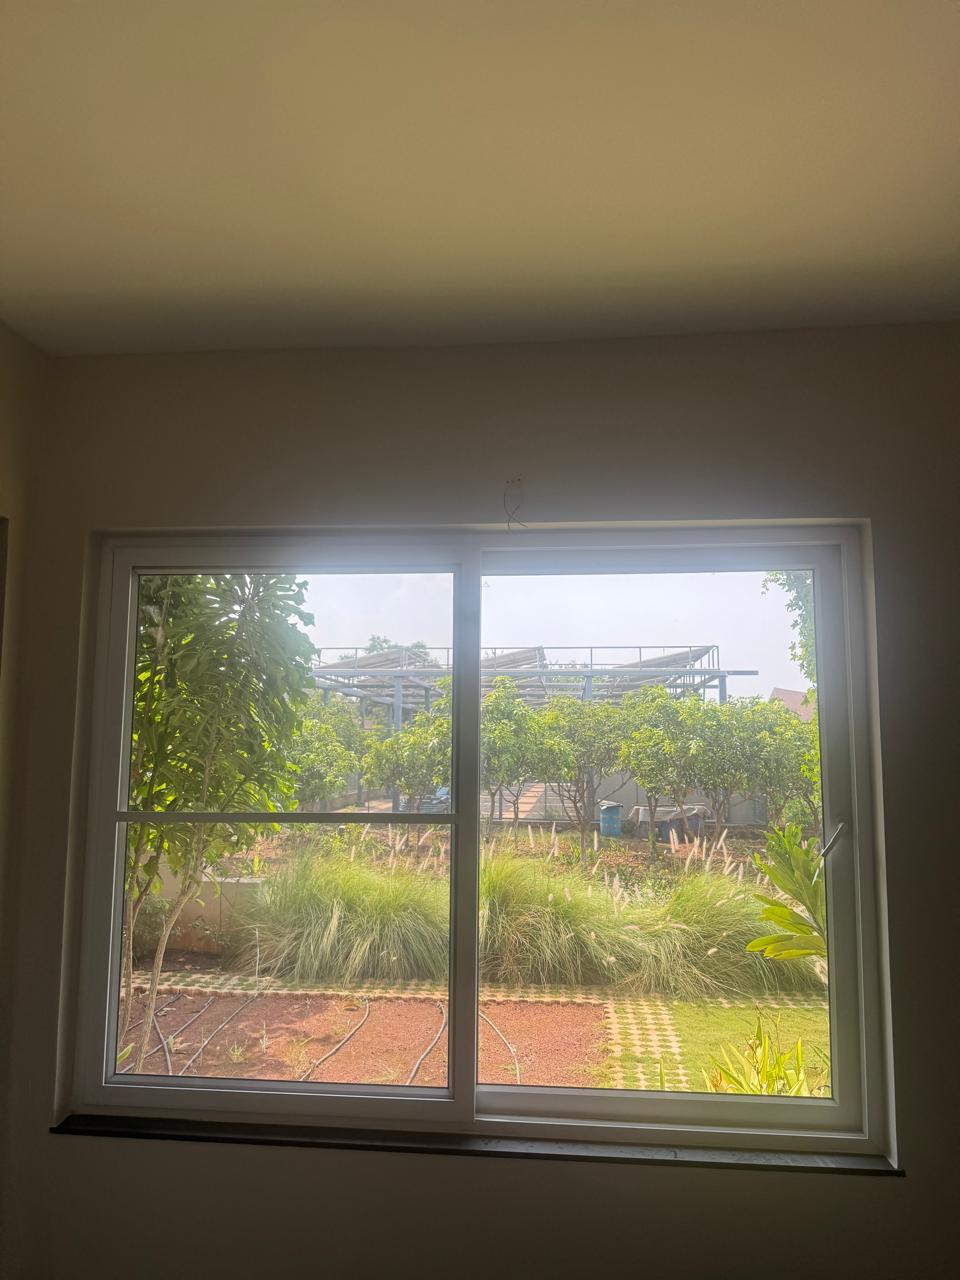
Photos show plain finished walls, switch plates, ceiling drops and window positions. They help choose compact wall fittings and avoid clashes; they do not establish fixture counts or electrical point heights.
First-pass shopping direction
Buy the fans first. Final-count the wall lights in the rooms.
Fan symbols are legible in the electrical book; decorative wall-fixture quantity is a design allowance, not a fixture schedule. Keep the sconce count tied to existing LPs, then add only the few CLP/false-ceiling accents you choose.
- Quiet BLDC ceiling fans · 1,200 mm8 plan points
- Shielded indoor wall lights · 3,000 Kmatch LPs
- Mirror lights · high-CRI · IP44 near basinby vanity
- Outdoor wall lights · sealed · IP65by terrace
- Kitchen / wardrobe LED profiles · CRI 90cut to fit
- Optional deep-recessed accents · 3,000 Konly at CLP
Fixture theme 01 · the quiet default
Soft graphite, warm opal.
A restrained finish that sits well with the grey skirting, pale walls and dark window frames in the site photos. Let the wall wash do the work; keep the ceiling fittings small.
Recommended balance
Warm light without a busy ceiling.
Choose compact up/down or shielded wall lights for living, lounge and bedrooms. Use a separate bedside reading light where the lower point is available. Keep each layer on its own switch group.
| Wall ambient | 4–8 W LED, 300–500 lm, 3,000 K, CRI ≥90, low-glare diffuser |
|---|---|
| Bedside reading | 3–5 W aimable head, warm-dim or 2,700–3,000 K; locate below the high LP where possible |
| Fan finish | Matte white or graphite, 1,200 mm BLDC, 5-star rated, separate light kit not required |
| Wet / outdoor | Use IP44 at basin zones and IP65 outdoors; sealed, downward-shielded optics |
Best fit: living & dining, lounge, all bedrooms, stair.
Fixture theme 02 · warmer material
Brushed brass, timber blades.
A little richer around the jula, bedheads and dressing mirrors. Keep brass to the visible focal rooms; use plain white fixtures in utility spaces to control cost.
Warm accent
Use brass as a detail, not a finish everywhere.
Pair a soft brass wall lamp with wood-finish fan blades in the lounge and master bedroom. Elsewhere keep the metal consistent and the shade opaque enough to avoid glare through the garden-facing glazing.
| Wall ambient | Brushed brass body, opal or frosted glass, 4–7 W, 2,700–3,000 K |
|---|---|
| Bedside reading | Adjustable brass arm with a cut-off shade; put the switch within arm's reach |
| Fan finish | Wood-look blades, 1,200 mm BLDC; slab-mounted, with the swing path kept clear |
| Metal consistency | Repeat one brass tone at lounge, bedheads and mirrors; don't mix polished chrome nearby |
Best fit: lounge, master bedroom, jula / living focal wall.
Fixture theme 03 · simple to maintain
Soft white, clean shadowlines.
A low-contrast option for a bright, garden-facing home. Use surface-mounted fittings where the slab is already finished; reserve POP for a short, purposeful run.
Quiet architecture
Let the wall colour and daylight stay in front.
Choose thin white wall bars or compact opal cylinders that disappear in daylight. Put task light at the kitchen counter and vanity, not into a broad ceiling grid.
| Wall ambient | White aluminium, indirect or diffused output, 5–8 W, 3,000 K, CRI ≥90 |
|---|---|
| Kitchen task | 9–12 W/m LED profile under cabinets, 3,500 K, CRI ≥90, continuous diffuser |
| Fan finish | White BLDC body and pale blades, 1,200 mm, low-noise motor, wall/remote control |
| Ceiling option | Only 4–6 deep-recessed spots at confirmed CLP points; skip a full decorative grid |
Best fit: kitchen, utility, guest bedroom, bathrooms and circulation.